
BEDS5
BATHS2 full 1 partial
SQUARE FEET2,485
MLS#RA20262933
STATUSActive
PROPERTY TYPEResidential - Single Family
SUBDIVISIONSouth Glen
Property Description
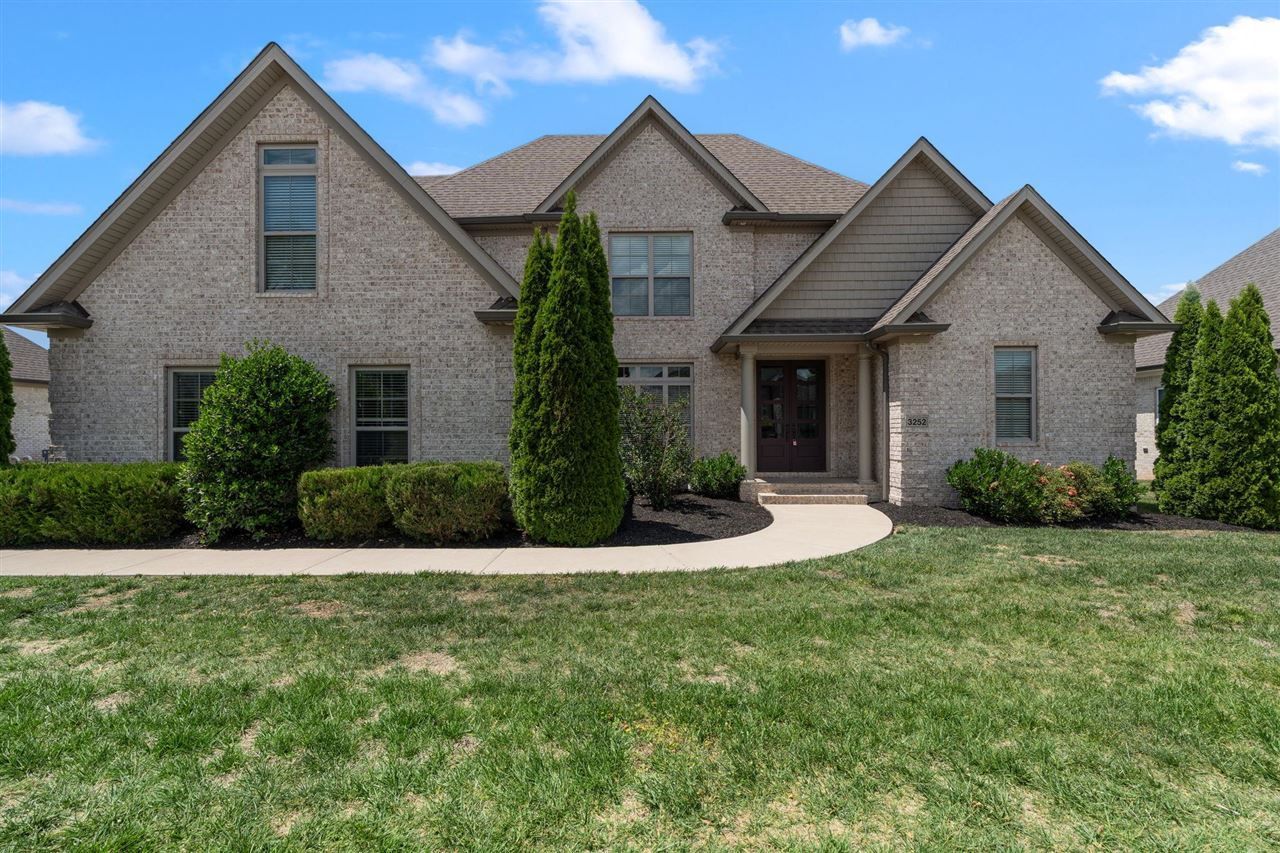
Welcome to your dream home in the highly desirable South Glen Gables subdivision! This stunning 5-bedroom, 2.5-bath home offers the perfect blend of space, comfort, and style. From the moment you walk through the door, youâ??ll be greeted by a spacious formal dining room and an inviting open-concept living area featuring soaring cathedral ceilings, hardwood flooring and a cozy gas fireplace. The kitchen is truly the heart of the home with granite countertops, a gas range, stainless steel appliances, tile backsplash, vent hood, pantry, and abundant cabinet space. The spacious ownerâ??s suite features an elegant tray ceiling and a luxurious ensuite complete with a soaking tub, oversized double vanity, walk-in shower, and a large walk-in closet. Upstairs, youâ??ll find four additional generously sized bedrooms offering flexibility for guest rooms, home offices, playrooms, or bonus space needs. Step outside and enjoy the perfect entertaining setup with a large covered back patio, extended concrete area, fenced backyard, and fire pit, perfect for relaxing evenings or hosting family and friends. This home truly checks all the boxes! Schedule your showing today.
Property Features
Property Type: Residential - Single Family
Cooling: Central Air
Garage: 2
Heating: Other-See Remarks
Home Style: 2 Story
Lot Size: 0.3 Acres
Roof Type: Shingles
Stories: 2.0
Year Built: 2018
Amenities
Attic Storage
Catherdral Ceiling(s)
Ceiling Fan(s)
Chandeliers
Closet Light(s)
Tray Ceiling(s)
Walk-in Closet(s)
Covered Front Porch
Covered Patio
Exterior Lights
Landscaping
Outdoor Lighting
Patio
Feature Descriptions
Appliances/Equipment: Smoke Detector(s)
Basement: None
Bathroom Features: Double Vanity, Granite Counter Tops, Separate Shower, Tub, Tub/Shower Combo, Walk in Closet(s)
Days on Site: 9
Exterior: Brick, Brick/Siding, Fiber Cement Board
Fireplace/Wood Stove Features: 1,Gas
Floor Coverings: Carpet, Hardwood, Tile
Foundation: Block, Crawl Space
Garage: Garage Door Opener, Side Entry
Kitchen Features: Dishwasher, Disposal, Granite Counter Tops, Microwave, Pantry, Range Gas, Range Hood, Refrigerator
Lot Dimensions: 0.3 Acre(s)
Parcel #: 031a-16e-114
Sewer: Sewer
Water: County
Window Treatments: Blinds
Local Schools
High School: South Warren
Middle School: South Warren
Elementary School: Rich Pond
Listed By / Shown By
Listed By
Agency Name: Crye-Leike Executive Realty
Agency Phone: 270-781-3377
Shown By
Agency Name: RE/MAX Preferred & Auction
Agent Name: Michael Miller Broker / Principal Auctioneer
Agent Phone: (270) 792-1093

Estimate Your Payment
Estimated Payment
$ 2,219.69 per month $2,068.05 Principal & Interest $0.00 Property Tax (data not provided by mls) $151.64 Homeowner's InsuranceChange Payment Information
Privacy Policy / DMCA Notice / ADA Accessibility


This site is hosted, designed and copyright
© 1994 - 2026 by
Delta Media Group, Inc. -- Patent Pending --