
BEDS5
BATHS3 full 1 partial
SQUARE FEET2,841
MLS#RA20262269
STATUSActive
PROPERTY TYPEResidential - Single Family
SUBDIVISIONSouth Glen
Property Description
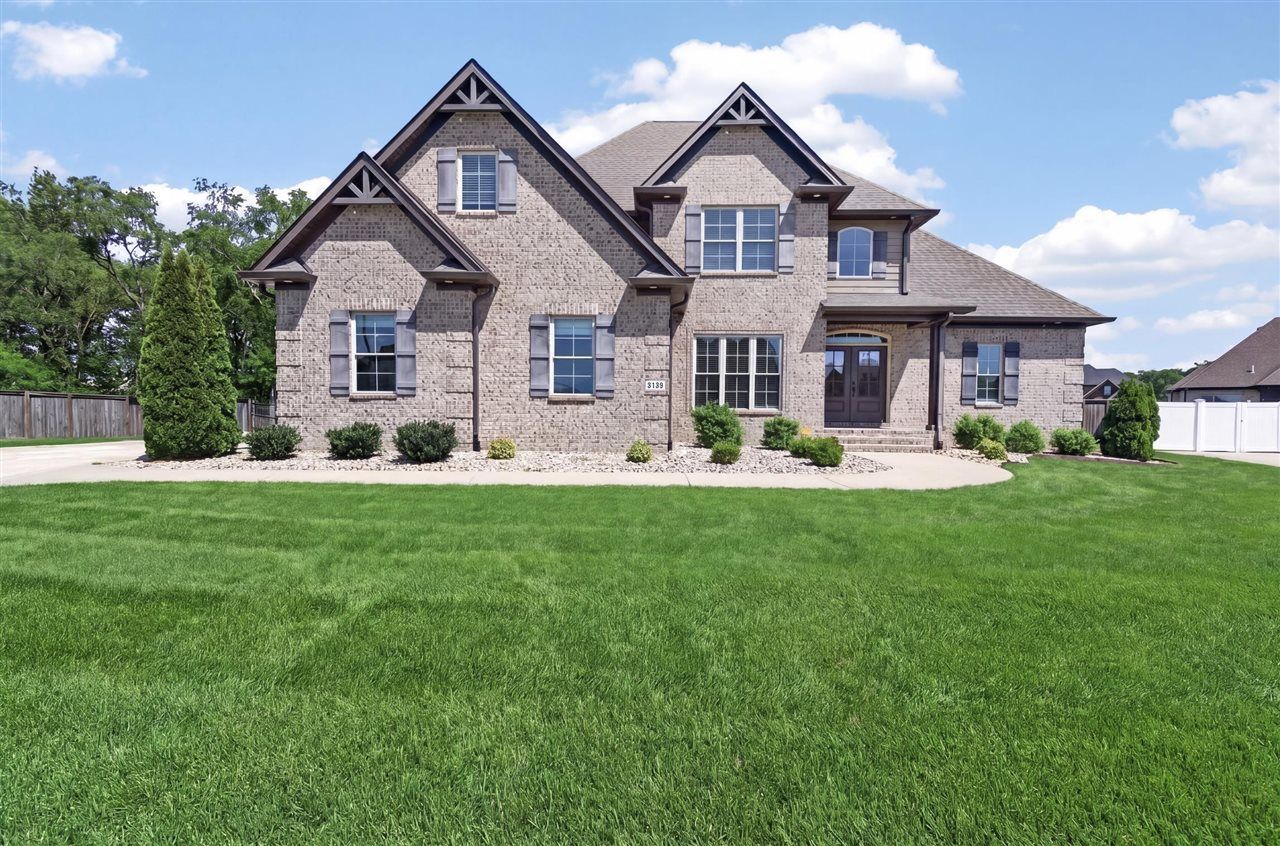
This home has it ALL!! Just in the front door, the soaring living room ceilings immediately invite you in accompanied by a cozy gas fireplace.The kitchen is centered around a large island with bar seating, a gas stove and large pantry. The dedicated dining room could also couple as a work from home office. The main level includes the primary suite and one guest bedroom as well. Upstairs you have three guest rooms with a jack and jill bath. The 5th bedroom would be a fantastic theatre room or play room! Off of the living area downstairs, you have a screened in porch with a gas fireplace and a TV. This space is perfectly designed for your quiet morning coffee time or watching the kids play in the pool. This in-ground salt water heated pool is the perfect addition to this large 0.6 acre lot. Spend chilly nights in the hot tub or summer nights grilling in the covered outdoor kitchen. The 2 car detached garage doubles as a the perfect pool house with a half bath. Nestled in the back of South Glen Gables, this location truly can't be beat! Backyard exterior photos were previously taken. Pool is currently closed but will be opened soon after listed.
Property Features
Property Type: Residential - Single Family
Cooling: Central Air
Garage: 4
Heating: Forced Air
Home Style: 2 Story
Lot Size: 0.6 Acres
Roof Type: Shingles
Stories: 2.0
Year Built: 2018
Amenities
Ceiling Fan(s)
Closet Light(s)
Vaulted Ceiling(s)
Walk-in Closet(s)
Swimming Pool-In Ground
Concrete Walks
Exterior Lights
Landscaping
Pool House
Screened Porch
Feature Descriptions
Appliances/Equipment: Smoke Detector(s)
Basement: None
Bathroom Features: Double Vanity, Granite Counter Tops, Walk in Closet(s)
Days on Site: 37
Exterior: Brick
Fireplace/Wood Stove Features: 2,Gas
Floor Coverings: Carpet, Hardwood, Tile
Foundation: Crawl Space
Garage: Garage Attached, Garage Detached
Kitchen Features: Eat-In, Granite Counter Tops, Microwave, Pantry, Range Gas, Refrigerator
Lot Dimensions: 0.6 Acre(s)
Parcel #: 031A-16E-168
Sewer: Sewer
Water: Public
Window Treatments: Blinds
Room Sizes
Primary Bedroom: 16.3 x 13.9
Local Schools
High School: South Warren
Middle School: South Warren
Elementary School: Rich Pond
Listed By / Shown By
Listed By
Agency Name: Keller Williams First Choice R
Agency Phone: 270-782-1811
Shown By
Agency Name: RE/MAX Preferred & Auction
Agent Name: Michael Miller Broker / Principal Auctioneer
Agent Phone: (270) 792-1093

Estimate Your Payment
Estimated Payment
$ 3,244.78 per month $3,023.12 Principal & Interest $0.00 Property Tax (data not provided by mls) $221.67 Homeowner's InsuranceChange Payment Information
Privacy Policy / DMCA Notice / ADA Accessibility


This site is hosted, designed and copyright
© 1994 - 2026 by
Delta Media Group, Inc. -- Patent Pending --