
BEDS3
BATHS2 full
SQUARE FEET1,323
MLS#RA20260499
STATUSUnder Contract
PROPERTY TYPEResidential - Single Family
SUBDIVISIONNorth Ridge
Property Description
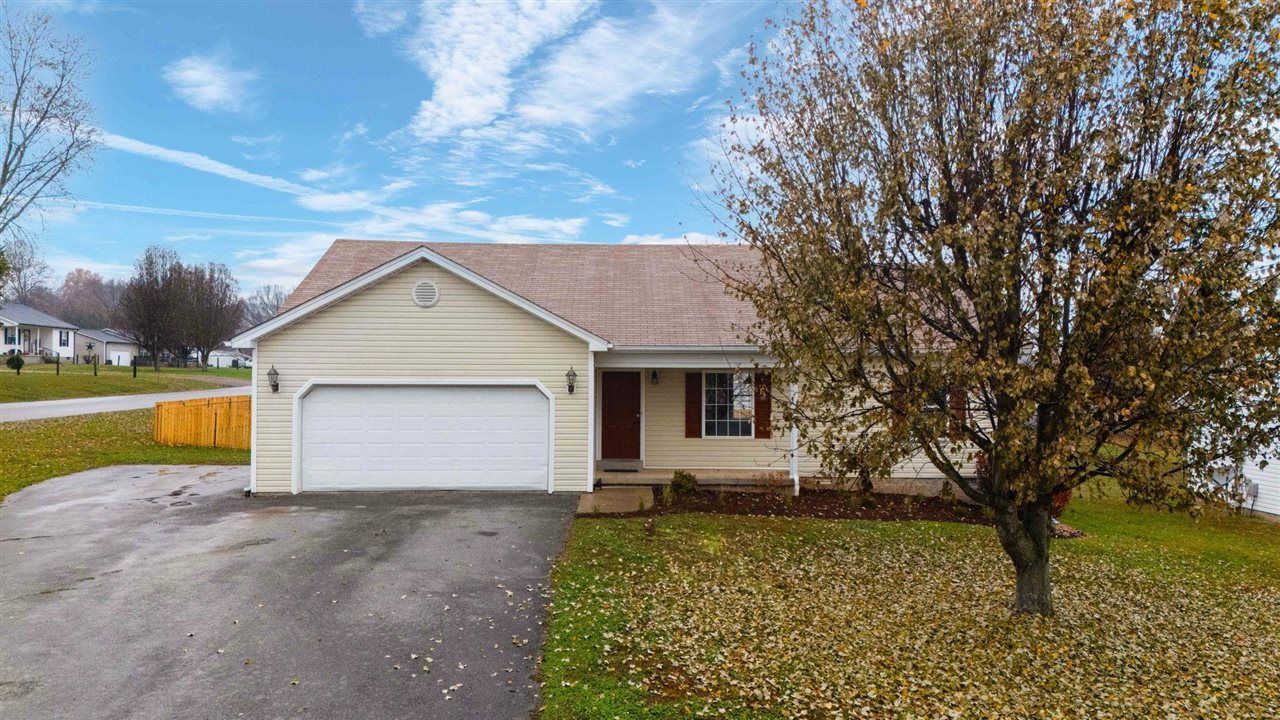
MOTIVATED SELLER! Step inside this adorable 3-bedroom, 2-bath home that???s been beautifully refreshed with new flooring, fresh paint, and brand-new appliances. The inviting gas fireplace creates a cozy centerpiece for the living room, while the fenced backyard offers the perfect space for pets, play, or weekend gatherings. Located in the highly desirable North Ridge Subdivision, this home is close to everything, shopping, dining, schools, and parks - making it the ideal blend of comfort and convenience. Move-in ready and waiting for you! Schedule your private showing today before it???s gone! One or more photo(s) were virtually staged. Seller to allot a $2,500 granite allowance with negotiated offer.
Property Features
Property Type: Residential - Single Family
Cooling: Central Air
Garage: 2
Heating: Heat Pump
Home Style: Ranch
Lot Size: 0.34 Acres
Roof Type: Shingles
Stories: 1.0
Year Built: 2004
Amenities
Ceiling Fan(s)
Split Bedroom Floor Plan
Vaulted Ceiling(s)
Covered Front Porch
Concrete Walks
Landscaping
Mature Trees
Patio
Feature Descriptions
Appliances/Equipment: Smoke Detector(s)
Basement: None
Bathroom Features: Tub/Shower Combo
Days on Site: 125
Exterior: Vinyl
Fireplace/Wood Stove Features: 1,Ventless
Floor Coverings: Laminate, Tile
Foundation: Block
Garage: Garage Attached, Front Entry
Kitchen Features: Dishwasher, Microwave, Range Electric, Refrigerator, Solid Surface Counter Top
Lot Dimensions: 0.34 Acre(s)
Parcel #: 049A-03-057
Sewer: Sewer
TV/Cable: Electric
Water: County
Window Treatments: None
Room Sizes
Primary Bedroom: 11.3 x 14.7
Primary Bathroom: 4.11 x 8.5
Bedroom 2: 11.7 x 10.11
Bedroom 3: 9.4 x 11.7
Dining Room: 6.9 x 4.3
Kitchen: 8.9 x 10.11
Living Room: 16.6 x 17.1
Other Room 1: 7.11 x 4.10
Local Schools
High School: Warren East
Middle School: Warren East
Elementary School: Bristow
Listed By / Shown By
Listed By
Agency Name: RE/MAX Real Estate Executives
Agency Phone: 270-781-6000
Shown By
Agency Name: RE/MAX Preferred & Auction
Agent Name: Michael Miller Broker / Principal Auctioneer
Agent Phone: (270) 792-1093

Estimate Your Payment
Estimated Payment
$ 1,024.24 per month $954.27 Principal & Interest $0.00 Property Tax (data not provided by mls) $69.97 Homeowner's InsuranceChange Payment Information
Privacy Policy / DMCA Notice / ADA Accessibility


This site is hosted, designed and copyright
© 1994 - 2026 by
Delta Media Group, Inc. -- Patent Pending --