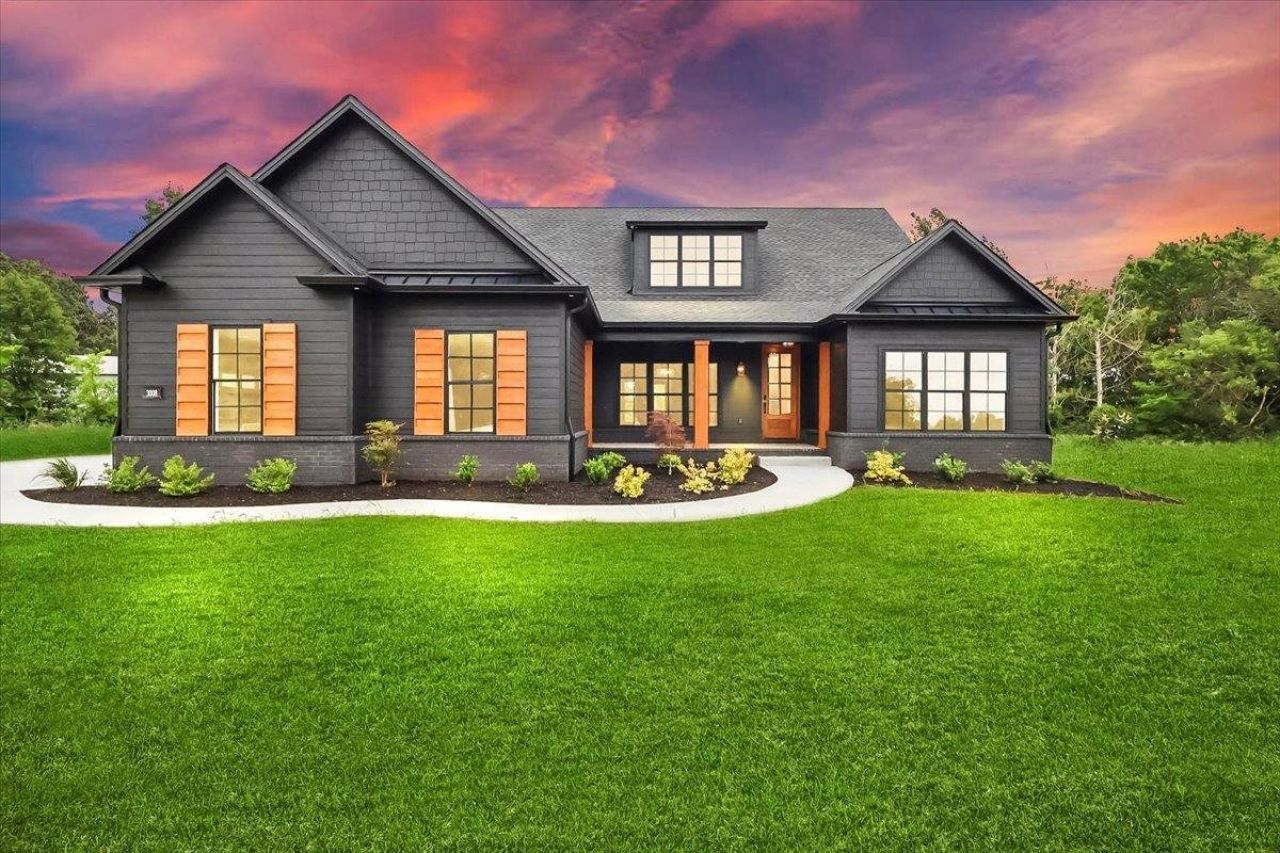

BEDS4
BATHS3 full
SQUARE FEET2,650
MLS#RA20256978
STATUSActive
PROPERTY TYPEResidential - Single Family
SUBDIVISIONSouth Glen
Property Description
Property Features
Property Type: Residential - Single Family
Cooling: Central Air, Central Gas
Garage: 3
Heating: Central
Home Style: 1-1/2 Story
Lot Size: 0.27 Acres
Roof Type: Dimensional, Metal, Shingles
Stories: 2.0
Year Built: 2025
Amenities
Attic Storage
Ceiling Fan(s)
Chandeliers
Indoor Pool
Split Bedroom Floor Plan
Tray Ceiling(s)
Vaulted Ceiling(s)
Walk-in Closet(s)
Wet Bar
Covered Front Porch
Concrete Walks
Covered Patio
Exterior Lights
Landscaping
Porch
Stables
Trees
Feature Descriptions
Appliances/Equipment: Smoke Detector(s)
Basement: None
Bathroom Features: Double Vanity, Granite Counter Tops, Separate Shower, Tub/Shower Combo, Walk in Closet(s)
Days on Site: 170
Exterior: Aluminum, Brick/Brick Veneer, Cement Siding, Fiber Ce
Fireplace/Wood Stove Features: Gas, Gas Log-Natural, Ventless
Floor Coverings: Carpet, Hardwood, Tile
Foundation: Block, Brick, Crawl Space
Garage: Garage Attached, Auto Door Opener, Side Entry
Kitchen Features: Dishwasher, Disposal, Double Oven, Eat-In, Granite Counter Tops, Microwave, Pantry, Range/Oven, Range Gas, Self-Cleaning Oven
Lot Dimensions: 0.27 Acre(s)
Parcel #: 031A-17-251
Sewer: Public
Water: County
Window Treatments: Other-See Remarks
Room Sizes
Primary Bedroom: 14.3 x 16.1
Primary Bathroom: 14 x 8.8
Bedroom 2: 12.8 x 11.5
Bedroom 3: 12.8 x 11.5
Bedroom 4: 12.8 x 11.5
Dining Room: 13.6 x 11.6
Family Room: 17 x 16.3
Kitchen: 10.2 x 13.3
Living Room: 17 x 16.3
Other Room 1: 11.1 x 22.3
Other Room 2: 17.5 x 13.3
Bonus Room: 15.5 x 20.2
Local Schools
High School: South Warren
Middle School: South Warren
Elementary School: Rich Pond
Listed By / Shown By
Listed By
Agency Name: Crye-Leike Executive Realty
Agency Phone: 270-781-3377
Shown By
Agency Name: RE/MAX Preferred & Auction
Agent Name: Michael Miller Broker / Principal Auctioneer
Agent Phone: (270) 792-1093

Estimate Your Payment
Estimated Payment
$ 2,860.11 per month $2,664.72 Principal & Interest $0.00 Property Tax (data not provided by mls) $195.39 Homeowner's InsuranceChange Payment Information
Privacy Policy / DMCA Notice / ADA Accessibility


This site is hosted, designed and copyright
© 1994 - 2026 by
Delta Media Group, Inc. -- Patent Pending --