
BEDS4
BATHS3 full
SQUARE FEET3,211
MLS#RA20262377
STATUSActive
PROPERTY TYPEResidential - Single Family
SUBDIVISIONPoplar Grove
Property Description
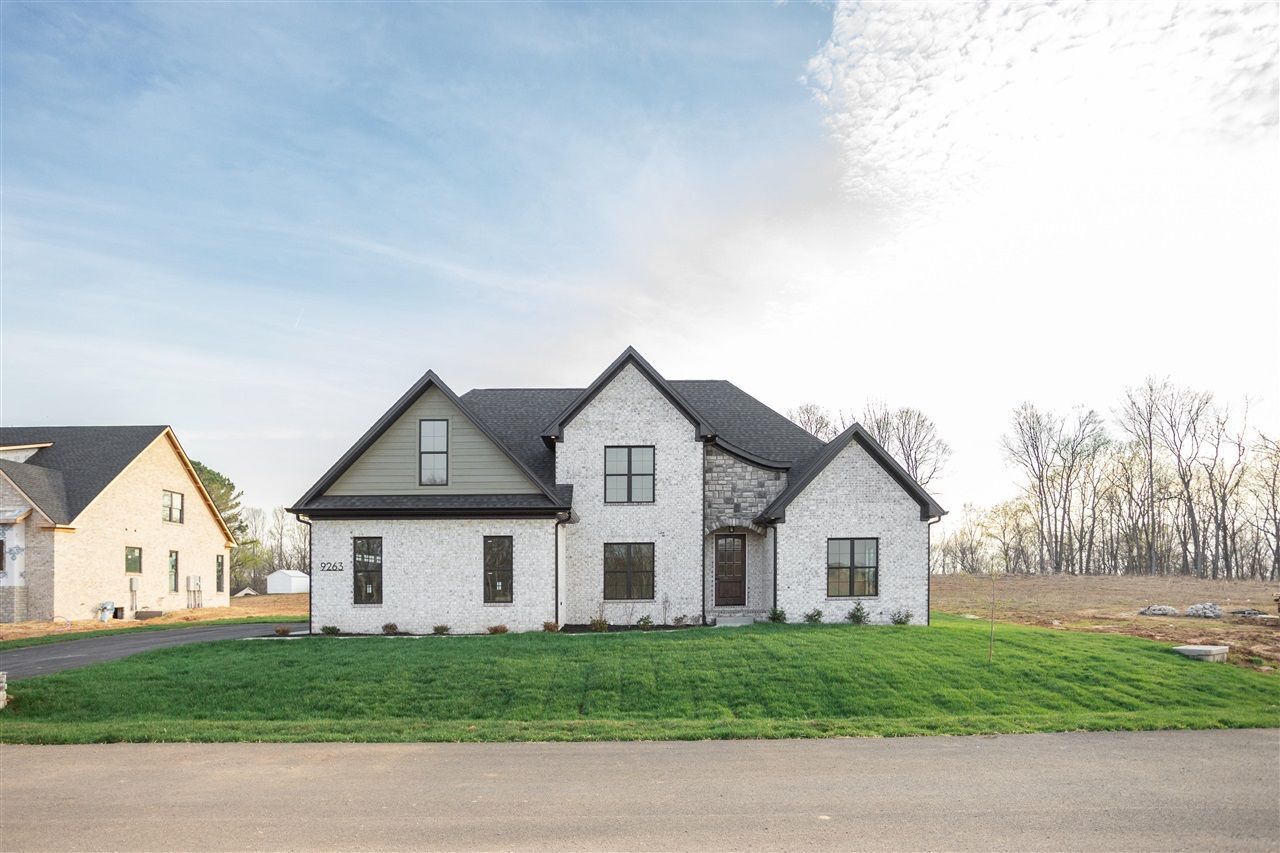
Welcome to this beautifully crafted home on almost 3/4 of an acre in the desirable Poplar Grove community â?? just minutes from Greenwood High School. This 4-bedroom, 3-full-bath residence blends timeless style with modern luxury throughout. Step inside to discover gleaming hardwood floors, a spacious open layout, and a gas fireplace that creates a warm, inviting atmosphere. The luxurious kitchen features top-of-the-line appliances, quartz countertops, and custom cabinetry â?? perfect for entertaining or everyday living. A dedicated office and a bonus room provide flexible space for work or play. The primary suite features a spa-like bathroom with tile shower and premium finishes. Enjoy peaceful mornings and relaxing evenings on the covered porches, surrounded by beautiful landscaping and plenty of yard space. This home offers comfort, craftsmanship, and convenience â?? all in one of the areaâ??s most sought-after neighborhoods.
Property Features
Property Type: Residential - Single Family
Cooling: Central Air, Heat Pump
Garage: 2
Heating: Forced Air, Heat Pump
Home Style: 2 Story
Lot Size: 0.72 Acres
Roof Type: Shingles
Stories: 2.0
Year Built: 2025
Amenities
Attic Storage
Ceiling Fan(s)
Chandeliers
Closet Light(s)
Split Bedroom Floor Plan
Tray Ceiling(s)
Vaulted Ceiling(s)
Walk-in Closet(s)
Covered Front Porch
Covered Patio
Landscaping
Feature Descriptions
Appliances/Equipment: Fire Alarm(s), Smoke Detector(s)
Basement: None
Bathroom Features: Double Vanity, Granite Counter Tops, Separate Shower, Tub, Tub/Shower Combo, Walk in Closet(s)
Days on Site: 31
Exterior: Board & Batten, Brick, Stone
Fireplace/Wood Stove Features: Gas Log-Natural
Floor Coverings: Hardwood, Tile
Foundation: Brick
Garage: Garage Attached
Kitchen Features: Dishwasher, Disposal, Eat-In, Granite Counter Tops, Kitchen Bar, Microwave, Pantry, Range Gas, Range Hood, Refrigerator, Solid Surface Counter Top
Lake Property: None
Lot Dimensions: 0.72 Acre(s)
Parcel #: 067A-10-049
Sewer: Sewer
TV/Cable: Cable Available, Electric, Natural Gas
Water: County
Window Treatments: None
Room Sizes
Primary Bedroom: 18 x 14
Bedroom 2: 12 x 11
Bedroom 3: 14 x 11.7
Bedroom 4: 13 x 11
Dining Room: 11 x 11
Local Schools
High School: Greenwood
Middle School: Drakes Creek
Elementary School: Alvaton
Listed By / Shown By
Listed By
Agency Name: Keller Williams First Choice R
Agency Phone: 270-782-1811
Shown By
Agency Name: RE/MAX Preferred & Auction
Agent Name: Michael Miller Broker / Principal Auctioneer
Agent Phone: (270) 792-1093

Estimate Your Payment
Estimated Payment
$ 2,945.49 per month $2,744.27 Principal & Interest $0.00 Property Tax (data not provided by mls) $201.22 Homeowner's InsuranceChange Payment Information
Privacy Policy / DMCA Notice / ADA Accessibility


This site is hosted, designed and copyright
© 1994 - 2026 by
Delta Media Group, Inc. -- Patent Pending --